How Much Does a Gut Renovation Cost in Boston, MA? What Property Owners Should Know
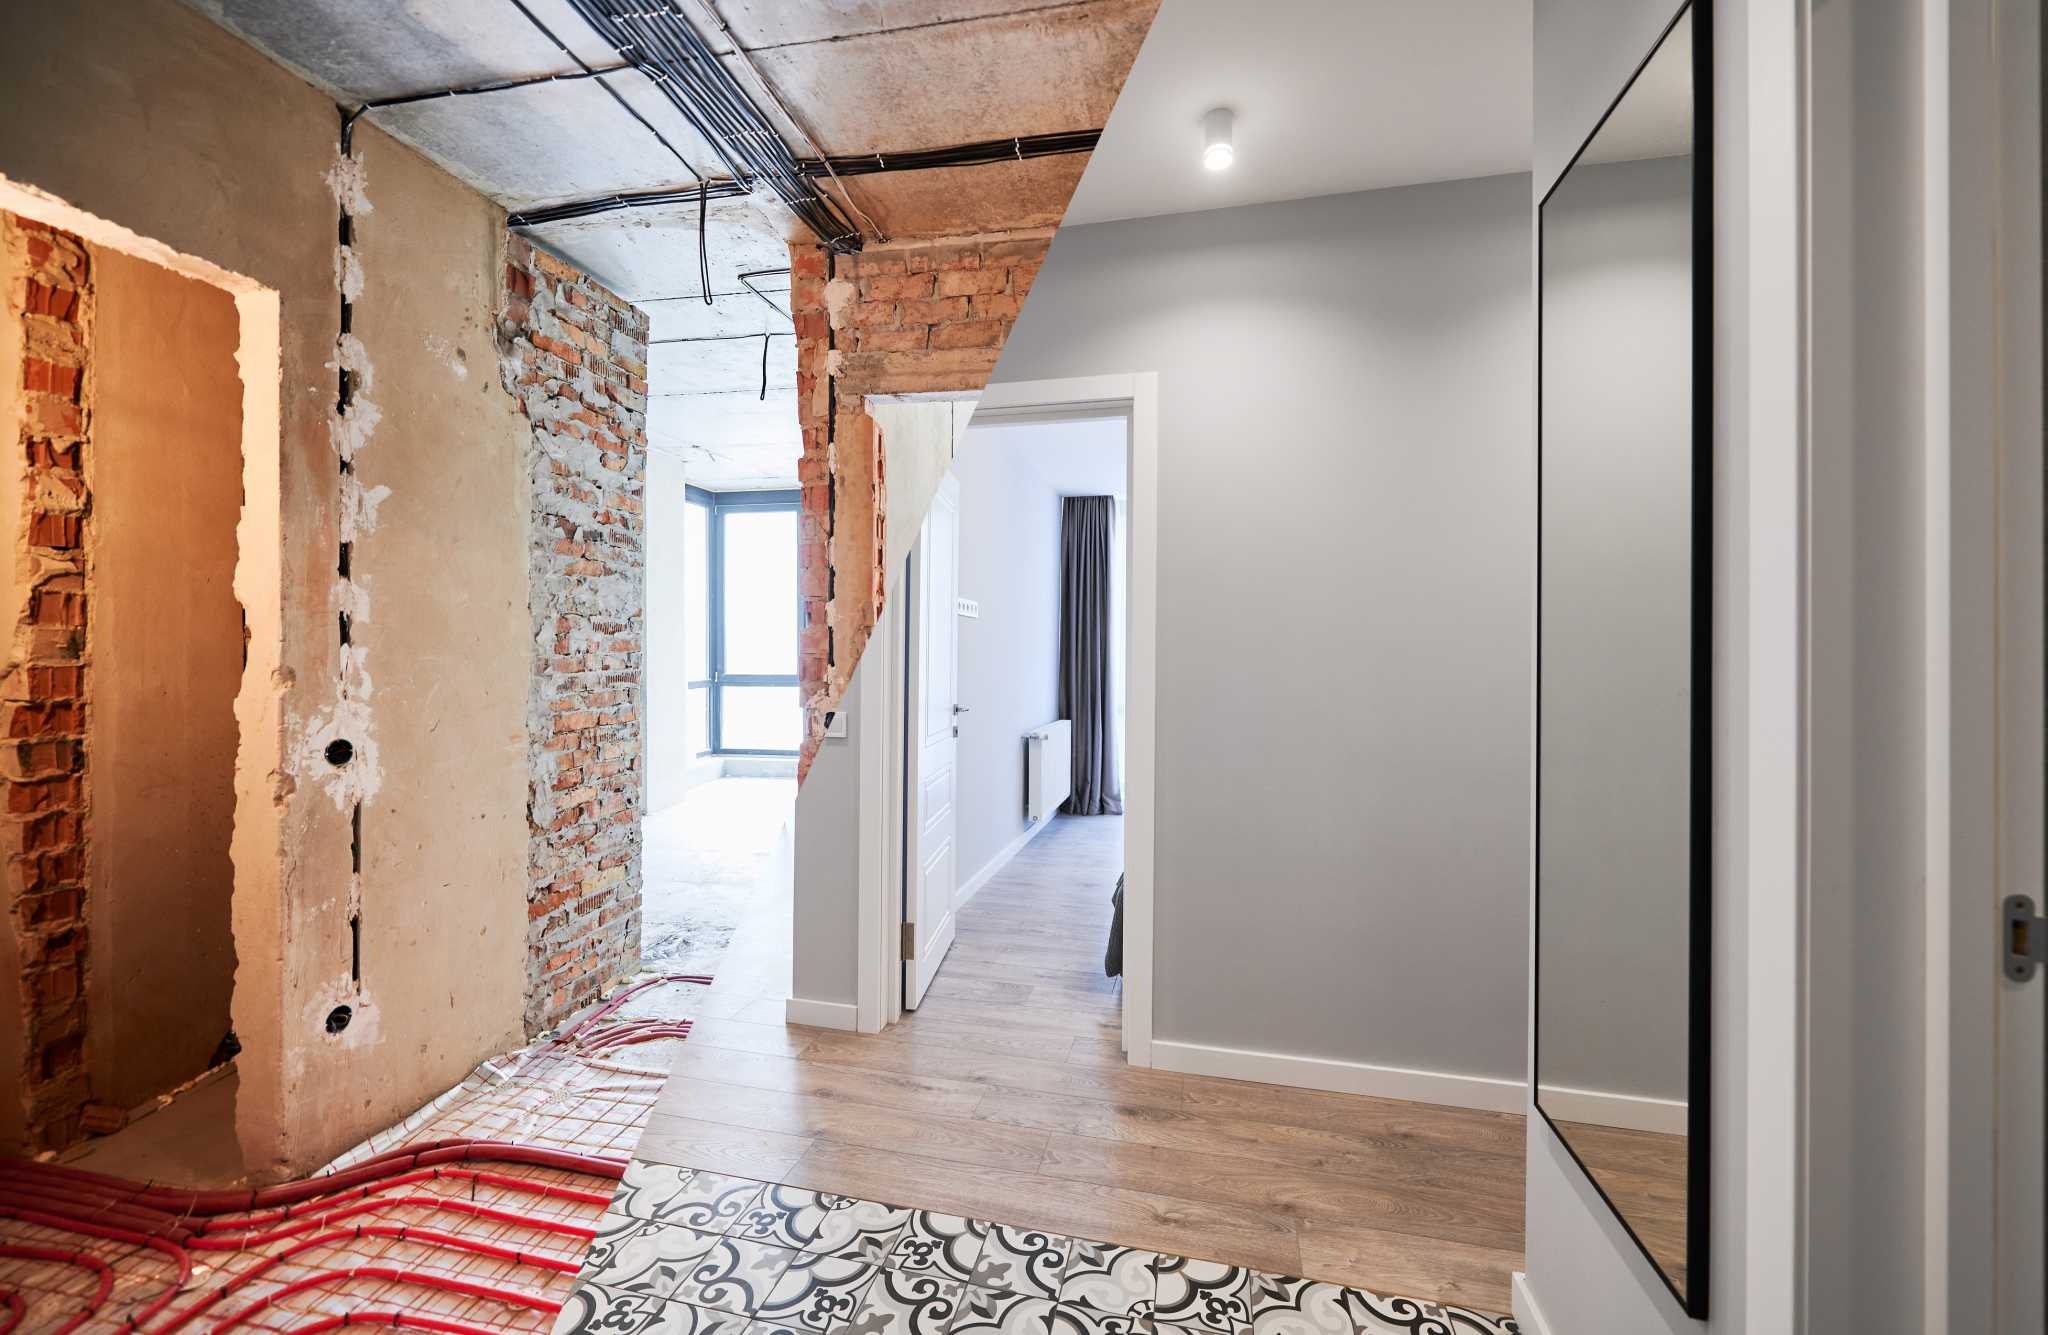
For homeowners, investors, and property owners considering this type of project, one of the first questions is usually: How much does a gut renovation in Boston cost?
There isn’t one price that applies to every Boston property. The final investment depends heavily on the size and existing condition of the building, the scope of construction, structural changes, mechanical systems, finish selections, permitting requirements, and overall complexity of the project.
Understanding those factors before construction begins can help property owners establish realistic expectations and approach a major renovation as a complete construction project rather than a collection of individual improvements.
What Is Included in a Boston Gut Renovation?
A full gut renovation typically goes far beyond cosmetic remodeling. Depending on the property and the owner’s goals, the project may include demolition, new layouts, structural alterations, framing, insulation, electrical upgrades, plumbing, HVAC systems, kitchens, bathrooms, flooring, windows and doors, custom finishes, and exterior improvements.
Some projects involve virtually the entire property, while others retain portions of the existing structure or building systems.
This is one reason it’s important to work with an experienced gut renovation contractor in Boston who can evaluate the property as a whole.
Decisions made during demolition, framing, structural work and installation of mechanical systems can affect nearly every phase that follows.
What Determines Boston Gut Renovation Costs?
Size and Existing Condition of the Property
An older building may contain outdated electrical or plumbing systems, structural conditions, previous renovations, or other issues that aren’t immediately visible before construction begins.
A thorough evaluation and preconstruction process can help identify potential challenges and establish a more complete scope of work.
Structural Changes and New Layouts
Removing or relocating walls, changing stairways, creating larger openings, adding rooms, or significantly reconfiguring a floor plan can add complexity to a renovation.
Structural alterations may require engineering and additional coordination before construction can move forward.
For property owners considering a whole-house renovation in Boston, it’s important to determine early which elements of the existing structure and layout will remain and which will change.
Plumbing, Electrical and HVAC Systems
Depending on the property, a gut renovation may include new plumbing, electrical upgrades, HVAC improvements, or extensive mechanical, electrical and plumbing work.
These systems need to be coordinated with the new floor plan, structural work and finishes, making careful planning particularly important.
Kitchens, Bathrooms and Interior Finishes
Finish selections can create a substantial difference between two projects with otherwise similar construction scopes.
Cabinetry, countertops, appliances, flooring, tile, plumbing fixtures, lighting, millwork and custom details can all influence the overall project investment.
Establishing priorities for your kitchen renovations and bathroom remodeling early allows property owners to determine where premium finishes matter most and where more straightforward selections may make sense.
Permitting and Planning for a Boston Gut Renovation
Major construction in Boston may require permits, inspections and coordination with appropriate city departments. Projects involving structural alterations, demolition, building systems, additions, or significant changes to a property can have different requirements depending on the scope.
Permitting and preconstruction planning should therefore be considered part of the project from the beginning rather than something addressed after construction plans have already been established.
An experienced Boston general contractor can help coordinate the construction process and keep the many phases of a major renovation organized.
Single-Family vs. Multi-Family Gut Renovations
A single-family gut renovation may focus on completely redesigning a home for one owner, including new living areas, additions, kitchens and bathrooms, updated systems and custom finishes.
A multi-family gut renovation can introduce additional considerations involving multiple units, common areas, building systems, unit configurations, structural work, and the long-term goals of an investor or property owner.
EJO General Contracting works with homeowners, property owners, investors and developers on substantial residential renovation and construction projects throughout Boston and Greater Boston.
Why Preconstruction Planning Matters
Preconstruction provides an opportunity to evaluate the proposed scope, discuss priorities, identify potential challenges, coordinate plans, consider material selections, and establish a logical construction sequence.
The more decisions that can be addressed before construction starts, the easier it becomes to manage a complex project from demolition through completion.
For major Boston renovations, this planning is particularly valuable because existing building conditions, structural requirements and permitting can all influence the construction process.
Choosing a Gut Renovation Contractor in Boston
When comparing contractors for a major renovation, price shouldn’t be the only consideration.
A full gut project requires coordination between numerous trades and phases of construction. Property owners should also consider a contractor’s experience with substantial renovations, project management, communication, local construction knowledge, subcontractor relationships, and ability to oversee the project from beginning to end.
EJO General Contracting brings more than 25 years of Boston-area and South Shore construction experience to residential renovation and construction projects. Our team provides hands-on project management and coordinates projects from initial planning and demolition through construction and final finishes.
Planning a Major Renovation in Boston?
Whether you’re considering a whole-house gut renovation, major addition, multi-family renovation, or another substantial residential construction project, the first step is understanding the property, your goals, and the complete scope of work.
EJO General Contracting works with homeowners, investors, developers and property owners throughout Boston and Greater Boston to plan and complete major renovation and construction projects. Request an estimate today.